

- /


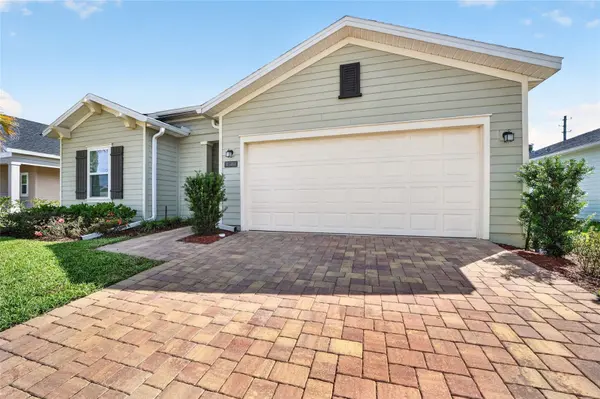

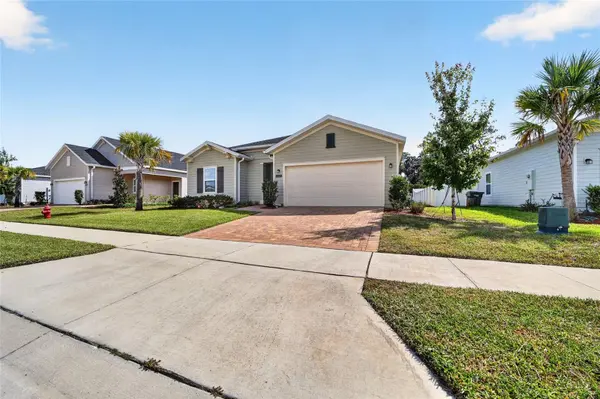

4501 NW 14TH LOOP Ocala, FL 34482
3 Beds
2 Baths
1,548 SqFt
UPDATED:
Key Details
Property Type Single Family Home
Sub Type Single Family Residence
Listing Status Active
Purchase Type For Rent
Square Footage 1,548 sqft
MLS Listing ID OM733241
Bedrooms 3
Full Baths 2
HOA Y/N No
Year Built 2024
Lot Size 8,712 Sqft
Acres 0.2
Lot Dimensions 60x145
Property Sub-Type Single Family Residence
Source Stellar MLS
Property Description
Bathed in abundant natural light streaming through high ceilings, the home exudes an airy and inviting atmosphere. The heart of the home features a stunning open kitchen, ideal for entertaining, seamlessly flowing into the great room, creating endless possibilities for enjoyment. Kitchen is fully equipped with everything that you need during your stay! Three comfortable bedrooms provide comfort for family, guests, or even a dedicated home office, while two bathrooms ensure convenience and privacy for all residents. The primary suite features a spacious ensuite bathroom and walk-in closet! An oversized 2-car garage offers secure parking and additional storage space. Beyond the home's allure lies an ideal location: Minutes from the World Equestrian Center, catering to your equestrian needs or close to all restaurants, medical facilities, shopping, and diverse dining experiences, ensuring everything you need is close at hand! $2250 RATE FOR 12 MONTH LEASE OR SHORT TERM RATES AVAILABLE! Don't miss this opportunity to experience brand-new luxury in a vibrant community! Contact us today to schedule a tour and make this stunning home yours. All ages. No restrictions!
Location
State FL
County Marion
Area 34482 - Ocala
Interior
Interior Features Ceiling Fans(s), Eat-in Kitchen, High Ceilings, Living Room/Dining Room Combo, Open Floorplan, Primary Bedroom Main Floor, Solid Surface Counters, Solid Wood Cabinets, Thermostat, Walk-In Closet(s)
Heating Central
Cooling Central Air
Furnishings Furnished
Appliance Dishwasher, Disposal, Dryer, Microwave, Range, Washer
Laundry Laundry Room
Exterior
Exterior Feature Lighting, Rain Gutters, Sidewalk
Garage Spaces 2.0
View Y/N No
Water Access No
View Trees/Woods
Porch Enclosed, Screened
Attached Garage true
Garage true
Private Pool No
Building
Lot Description Landscaped
Story 1
Entry Level One
New Construction false
Schools
Elementary Schools Fessenden Elementary School
Middle Schools Howard Middle School
High Schools West Port High School
Others
Pets Allowed Yes
Senior Community No
Membership Fee Required None

${companyName}
Phone
Address